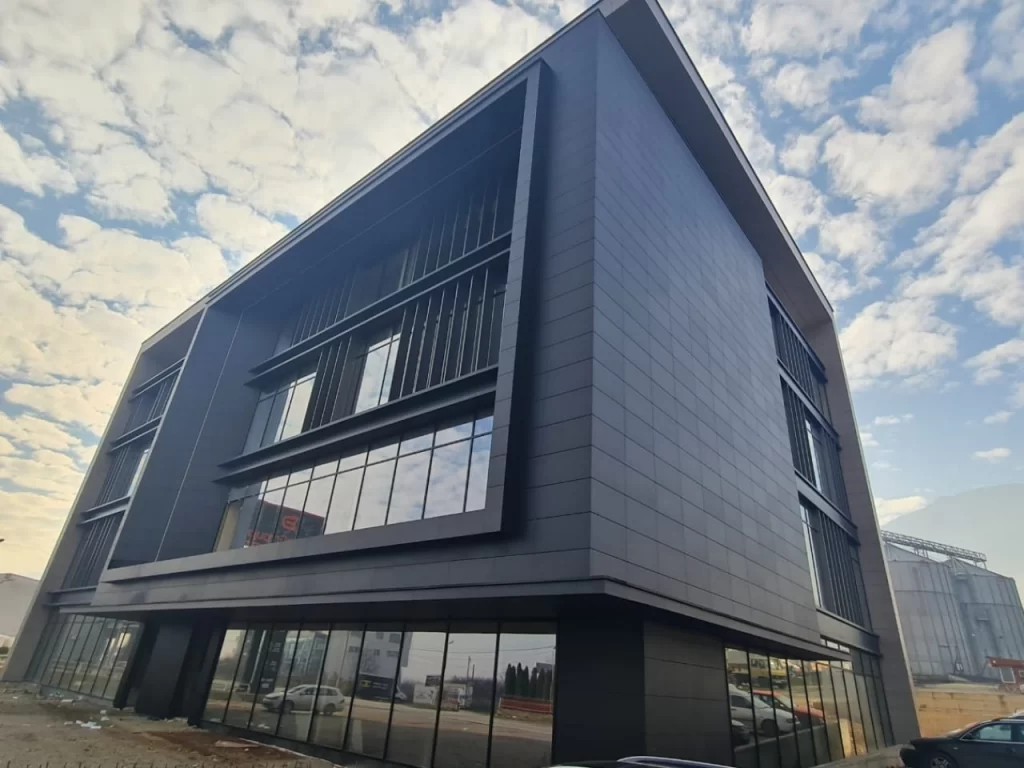
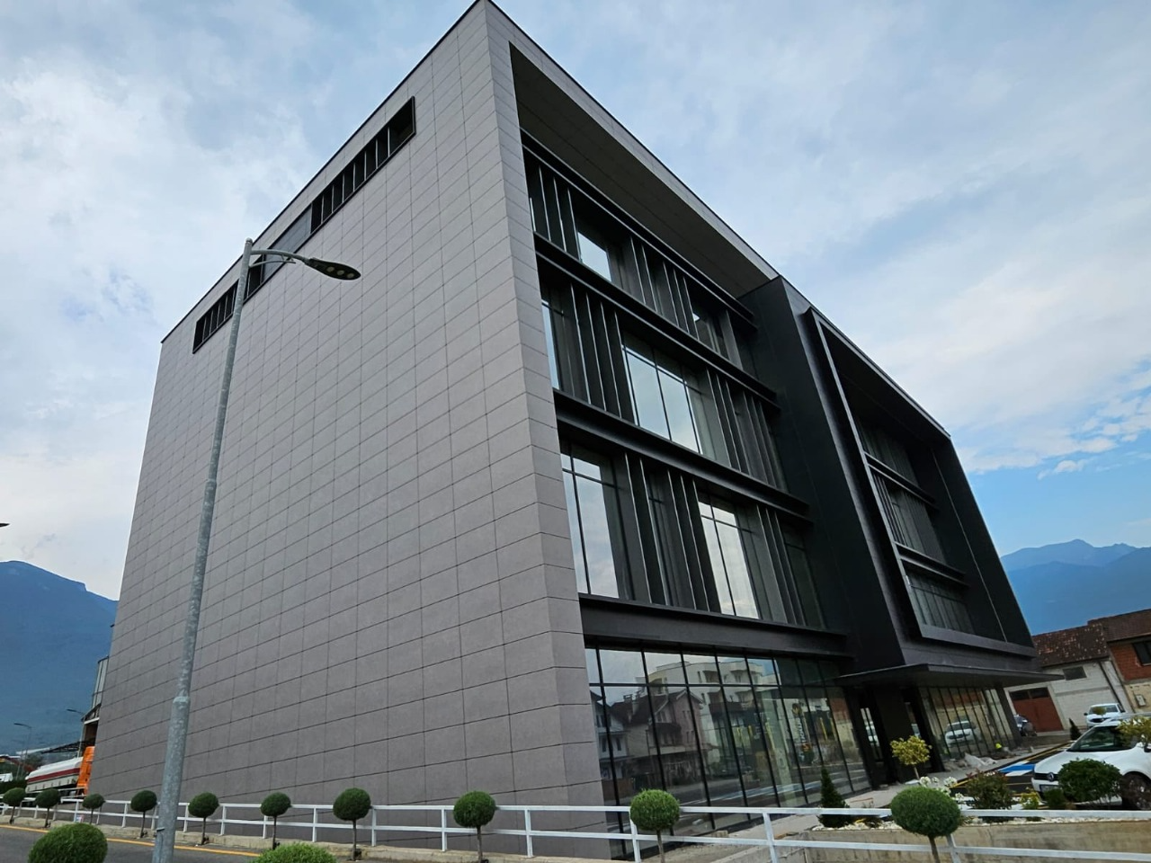
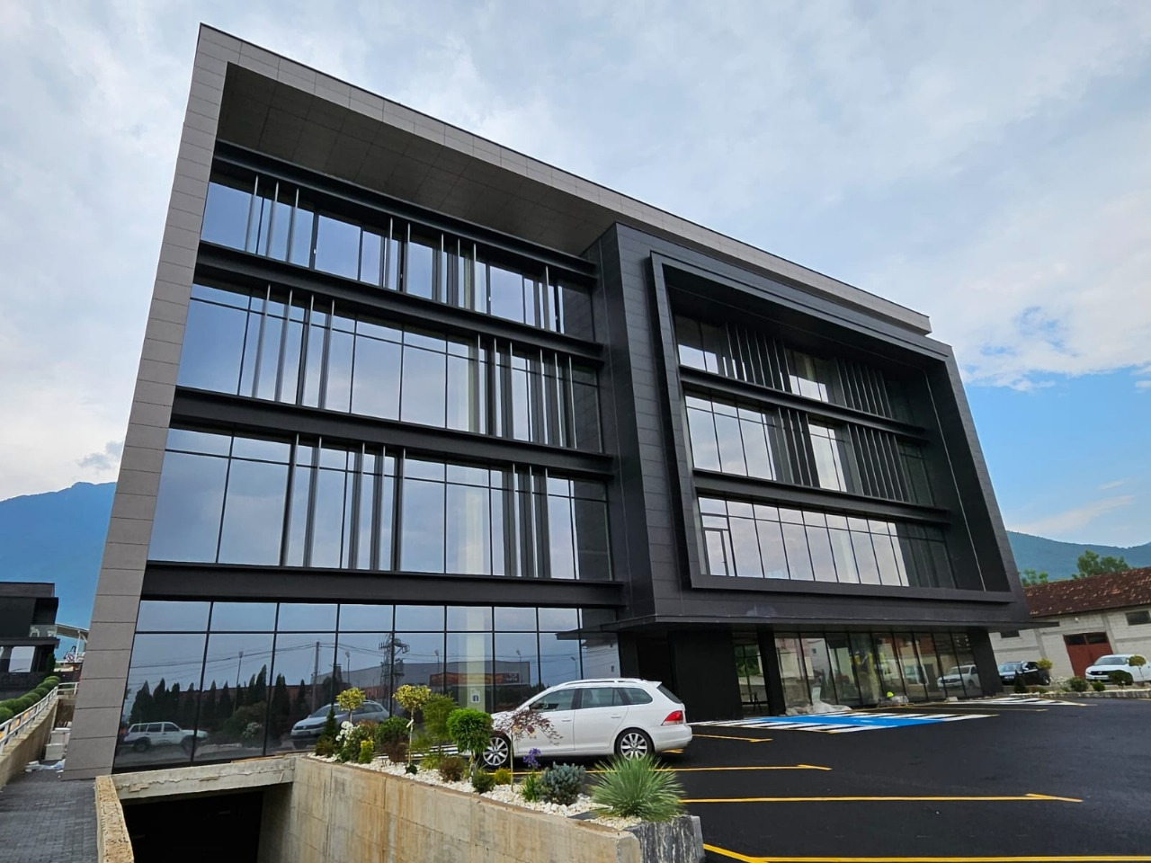
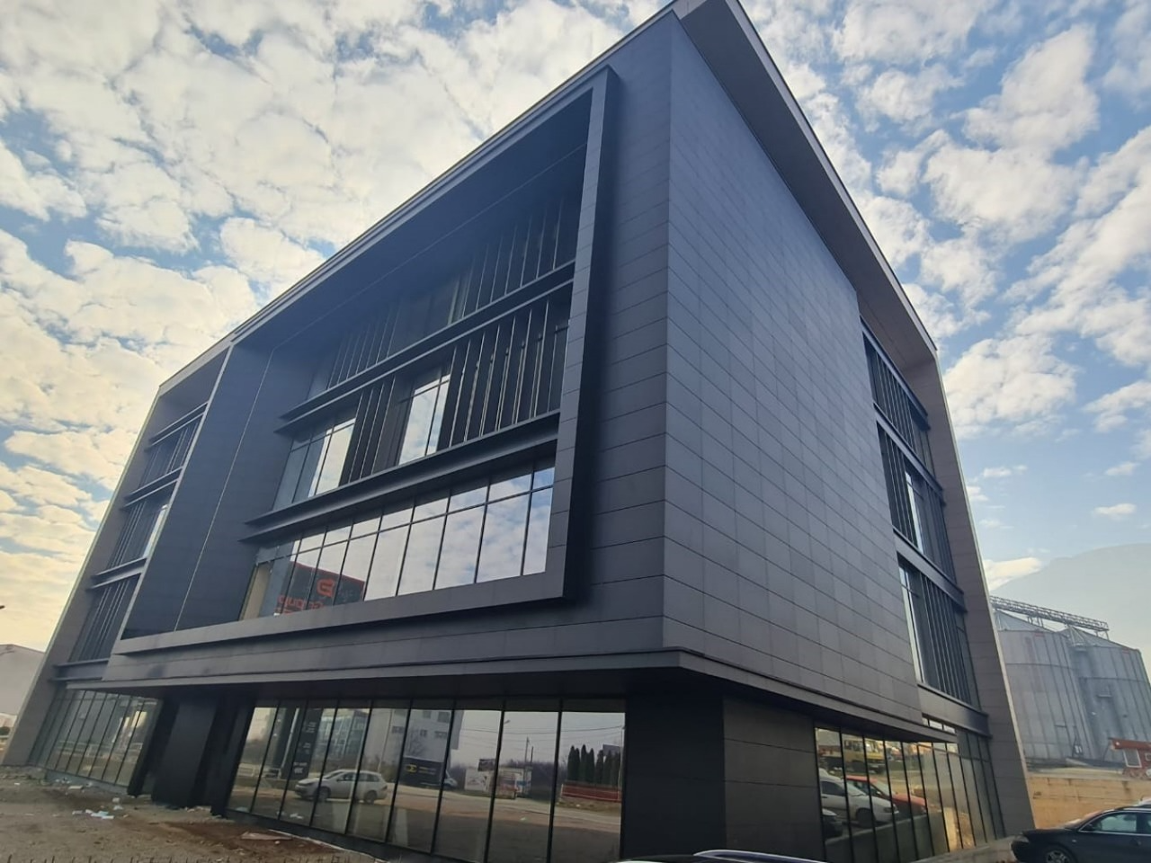
The DHF Commercial and Residential Building is a state-of-the-art mixed-use development that integrates commercial spaces and residential units within a sleek, modern architectural framework. Completed in 2023, the project reflects a sophisticated approach to design, sustainability, and occupant comfort.
The building’s exterior showcases a striking glass façade, seamlessly combined with a ventilated ceramic façade system that enhances thermal performance, durability, and aesthetic appeal. The ventilated ceramic cladding offers excellent weather protection while contributing to a distinctive and contemporary look.
Supporting the glass façade is the reliable and energy-efficient ALUMIL SMARTIA M6 curtain wall system, providing superior insulation and structural integrity. To facilitate access and fluid movement between indoor and outdoor environments, the building is equipped with advanced ALUMIL SMARTIA sliding systems (M650 and S700), offering smooth operation and enhanced functionality.
The residential and commercial units feature high-quality PVC windows from Profine Aliclip, known for their energy efficiency, durability, and modern design. Complementing these are PVC sliding doors by Premidor, which maximize natural light and ventilation while maintaining tight thermal insulation.
Safety and style are paramount, with elegant glass railings installed on balconies and terraces, promoting unobstructed views and adding a minimalist design element. To ensure privacy and control over sunlight, the building incorporates Z90 jalousie shutters, which are both functional and visually integrated into the façade.
The entire glazing system utilizes premium GUARDIAN Glass, recognized for its clarity, thermal performance, and robustness, supporting the building’s overall sustainability goals.
This combination of innovative materials and systems results in a dynamic and versatile building, offering comfortable living spaces and efficient commercial areas.